
PRICE $1,539,000
3 + 2 BEDROOMS
3 BATHROOMS
2 KITCHENS
2 LAUNDRY
Fully Renovated Inside and Out in a Sought-After Etobicoke Pocket!
Rarely does a home this thoroughly transformed come to market.
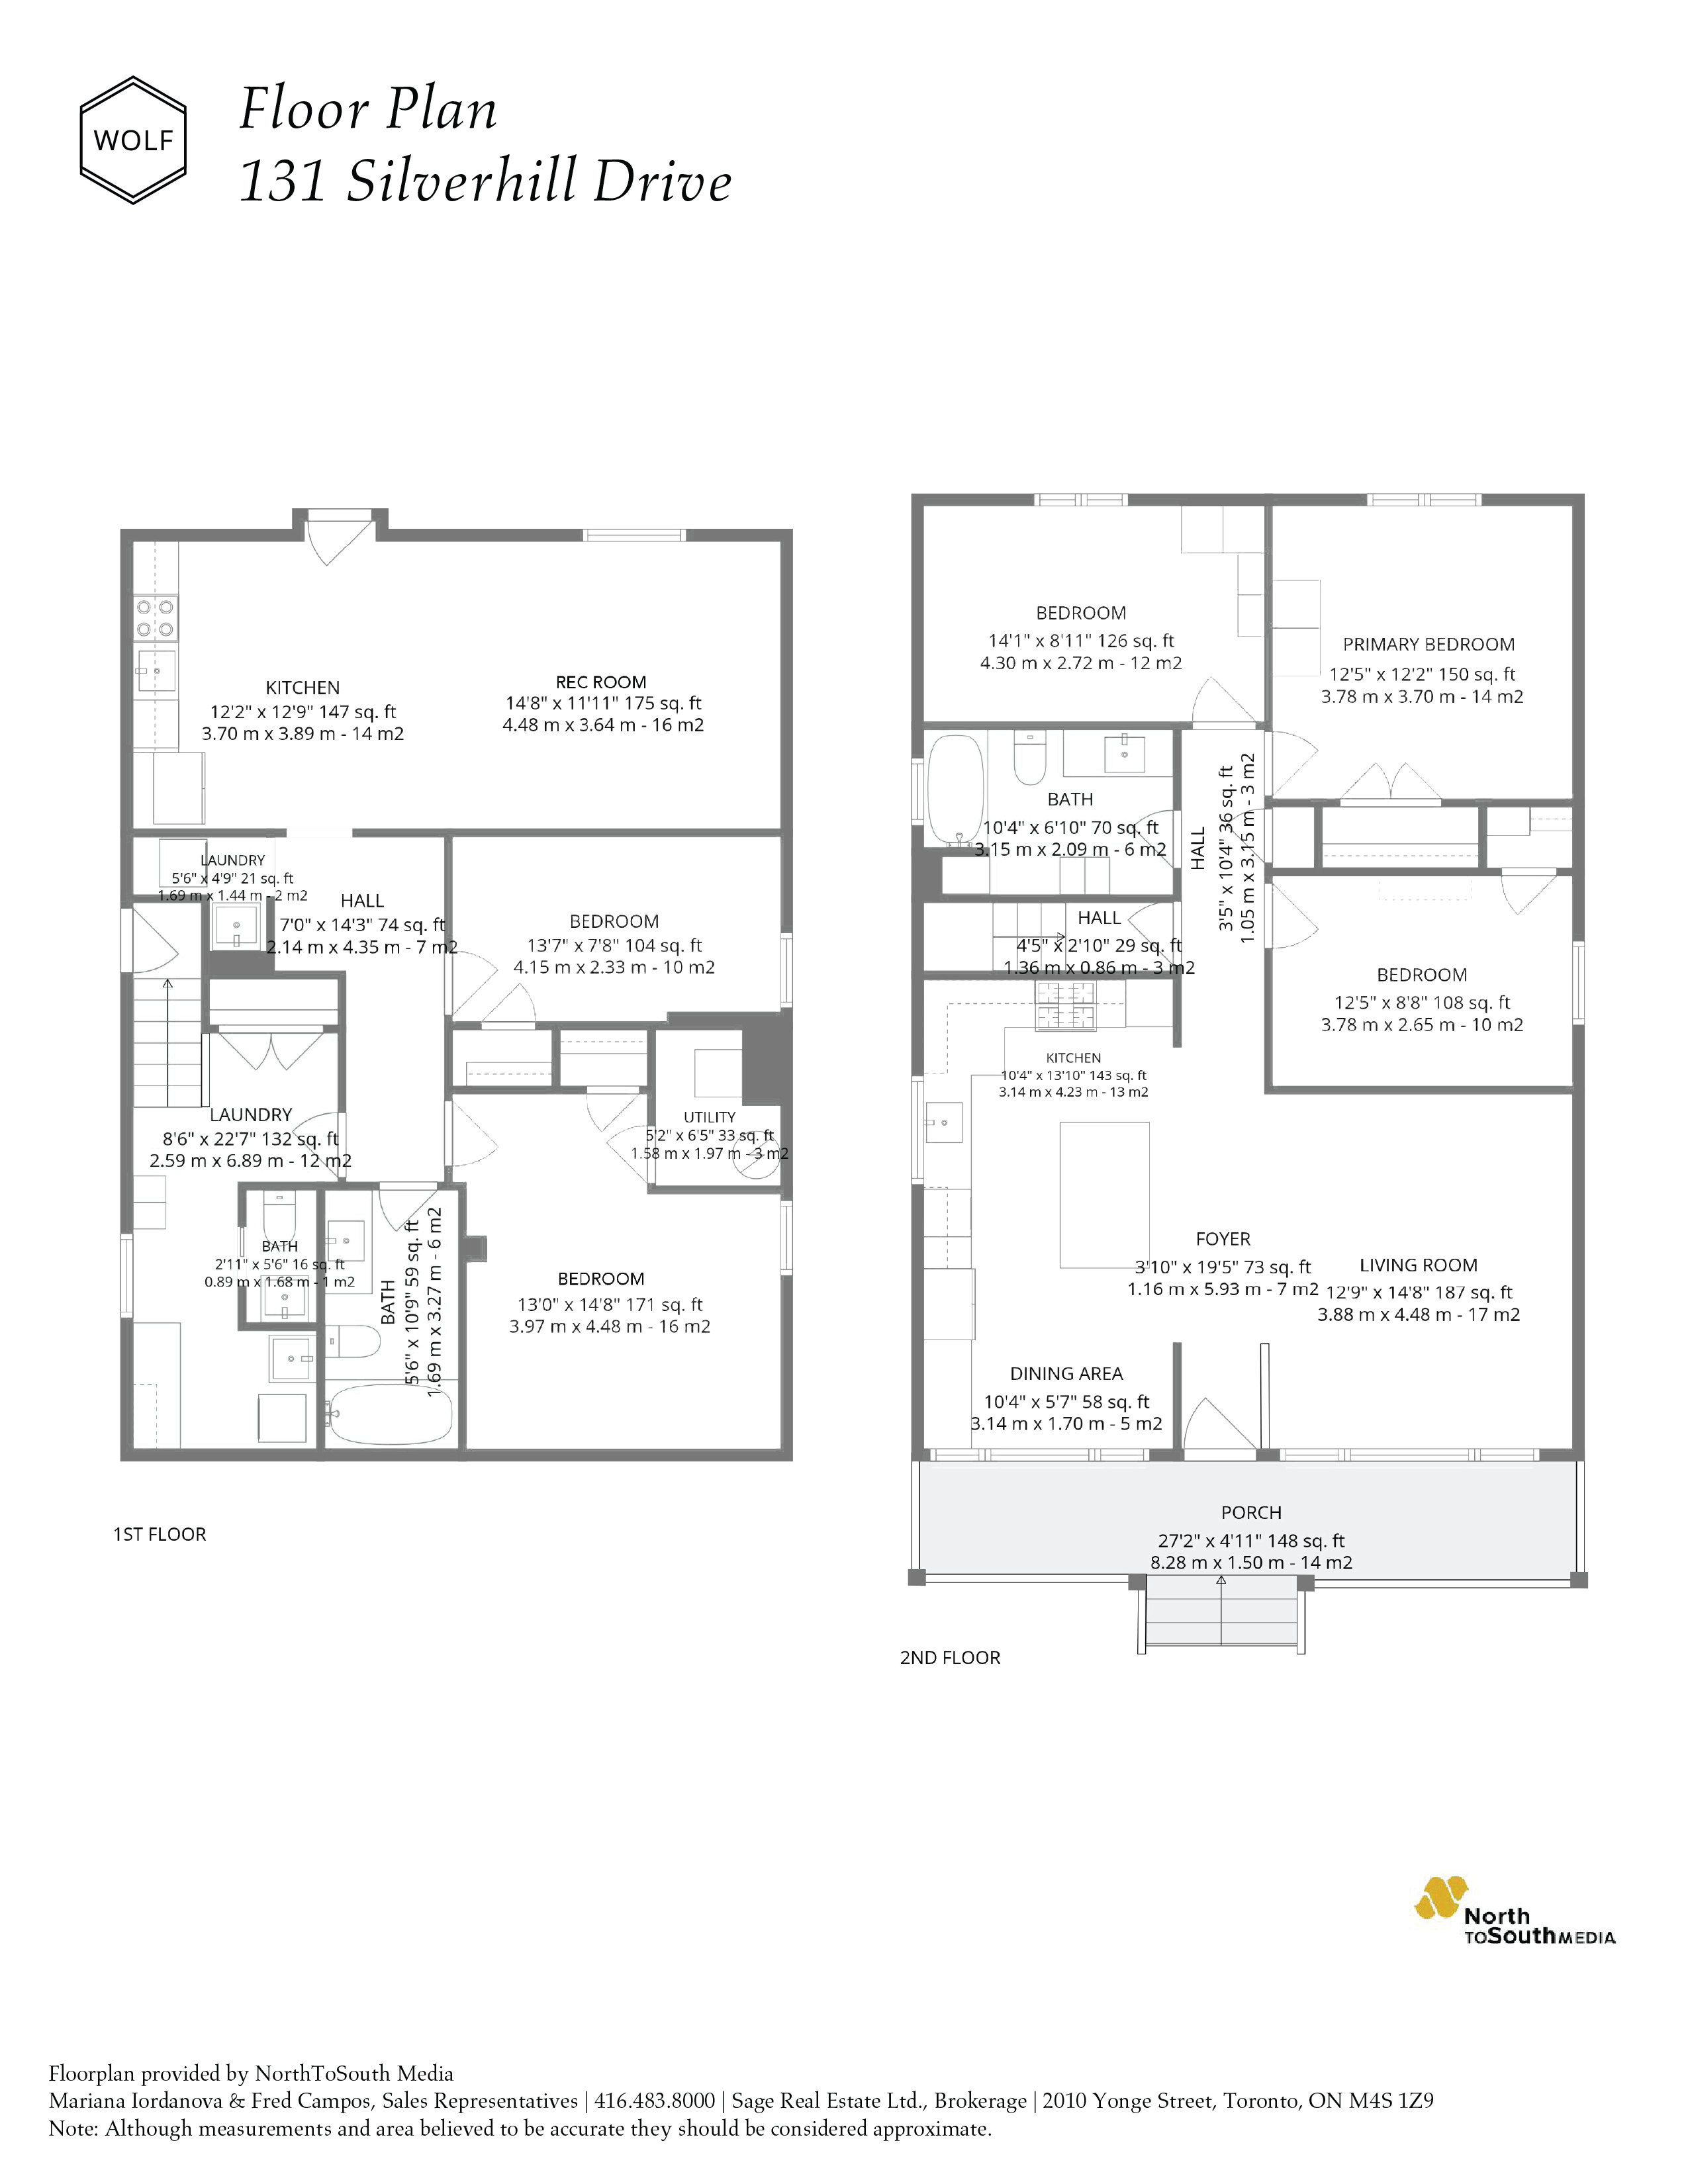
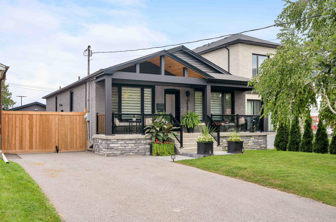
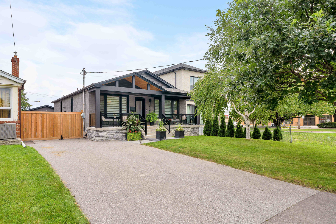
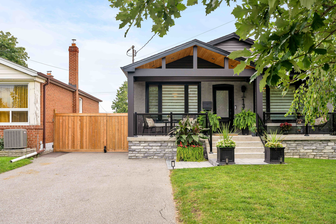
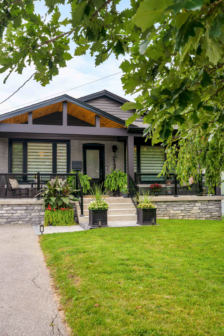
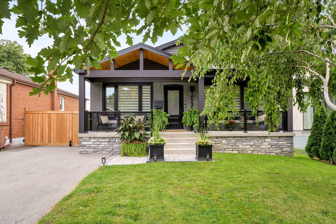
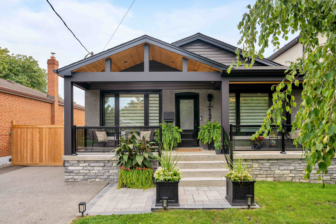
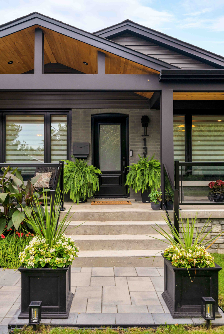
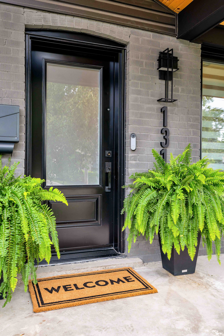
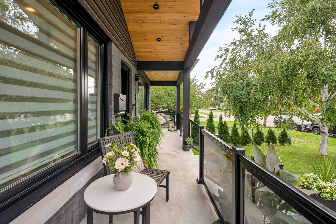
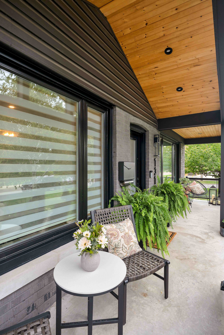
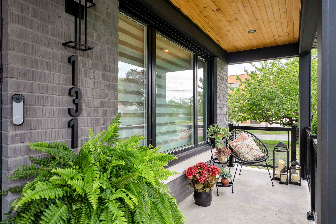
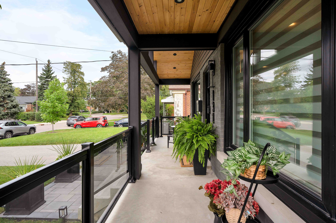
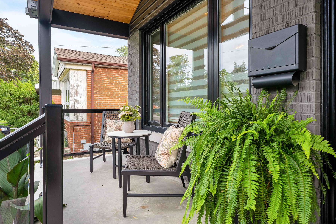
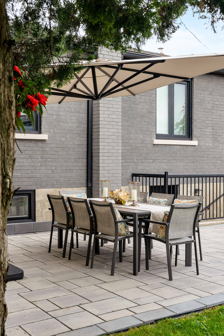
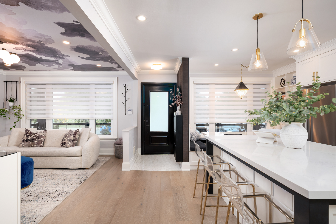
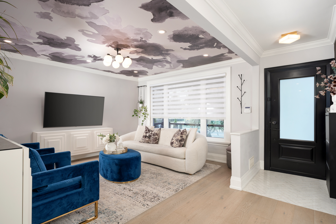
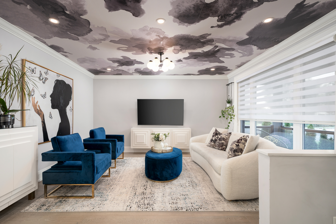
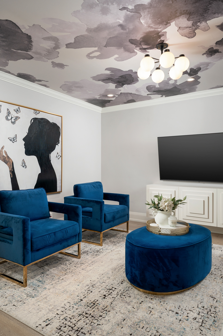
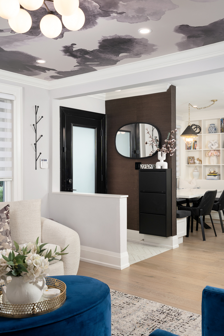
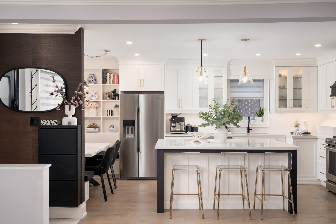
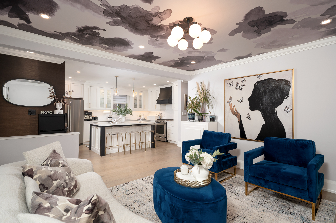
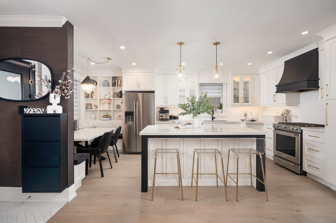
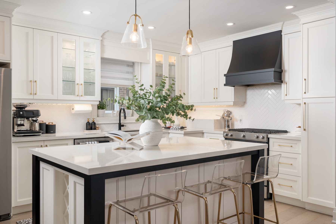
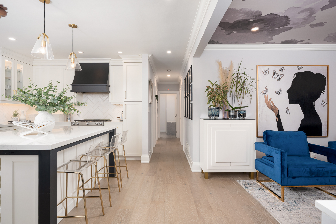
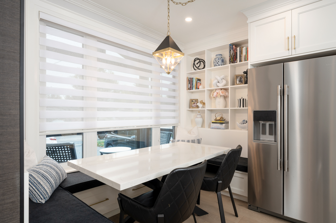
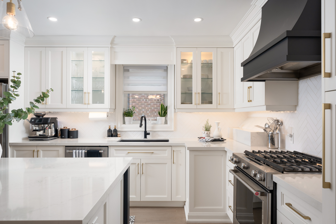
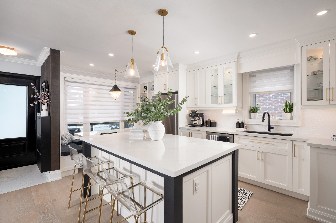
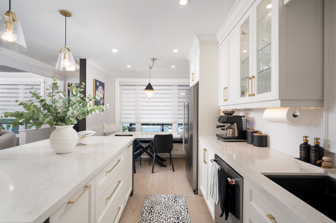
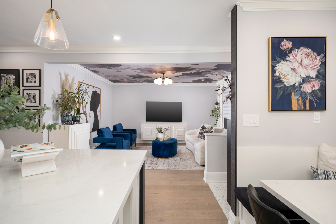
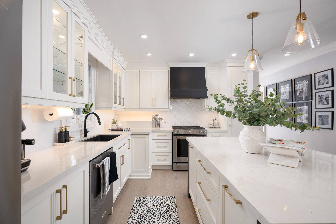
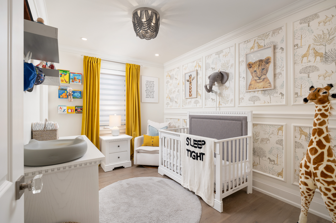
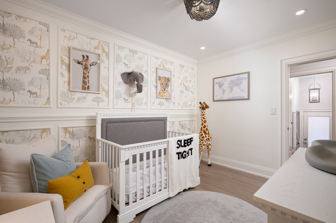
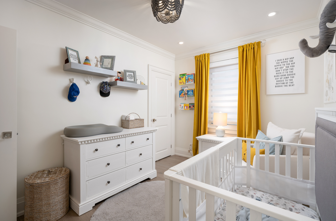
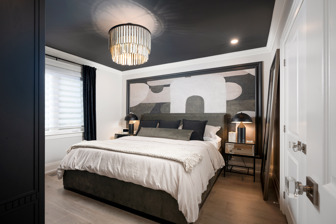
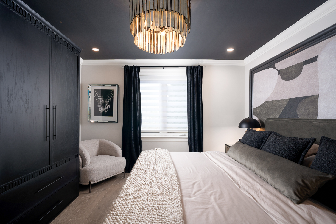
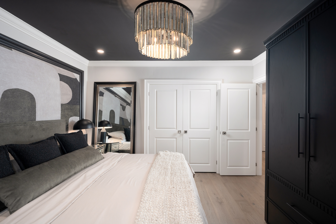
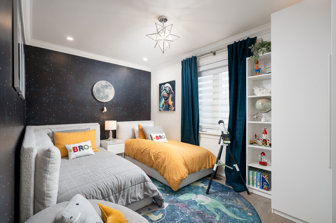
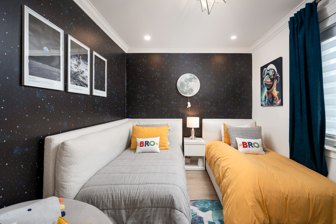
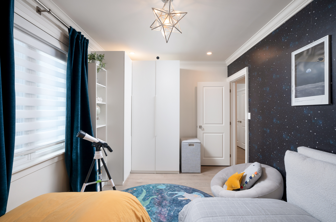
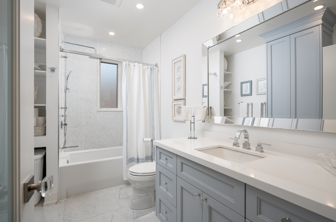
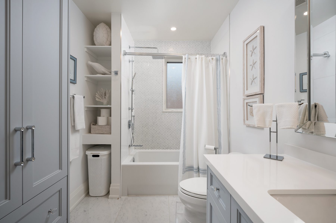
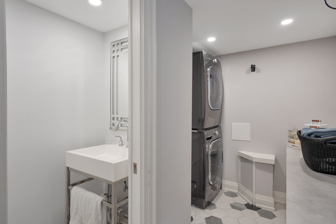
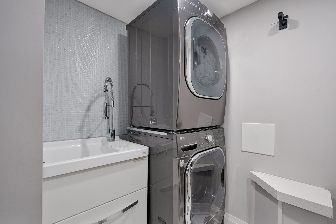
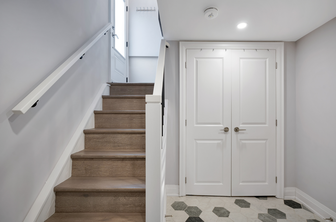
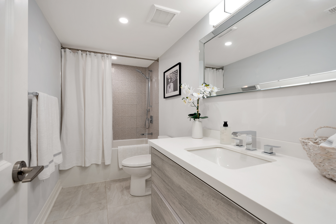
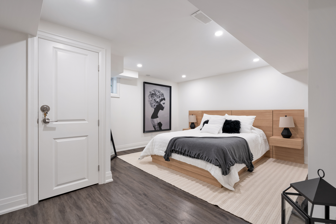
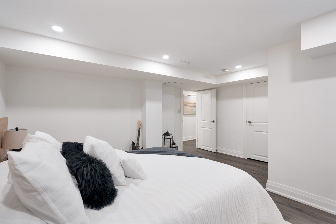
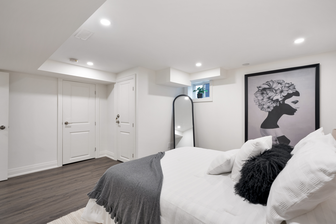
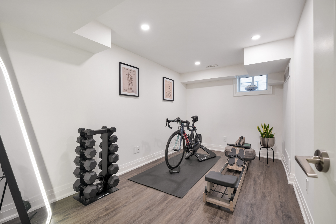
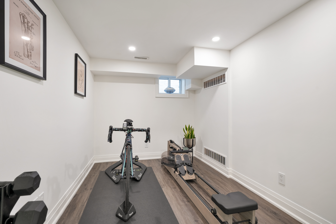
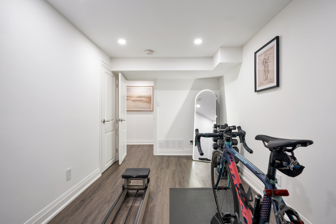
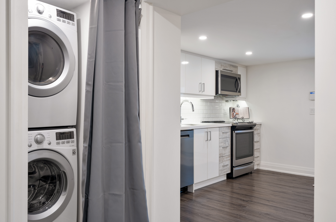
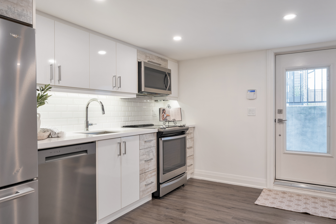
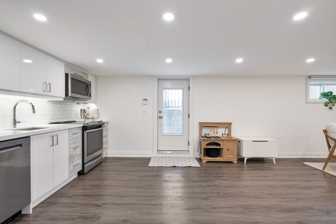
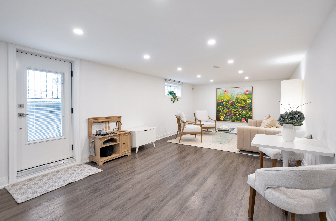
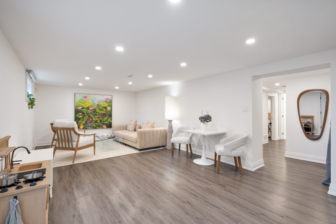
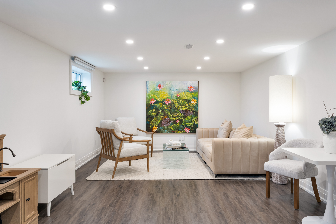
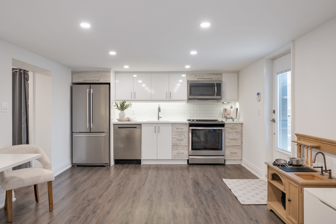
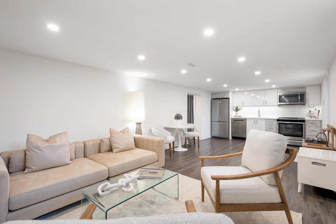
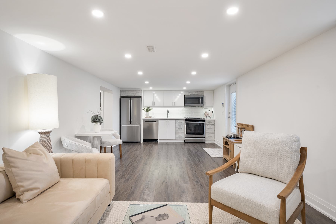
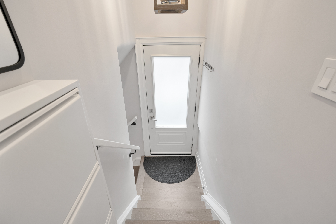
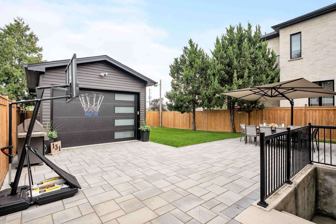
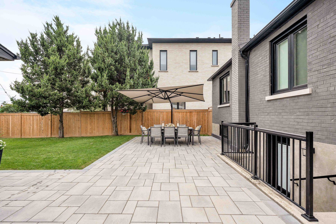
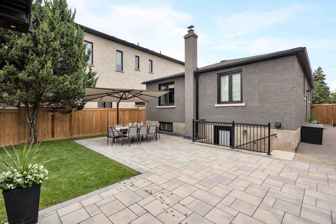
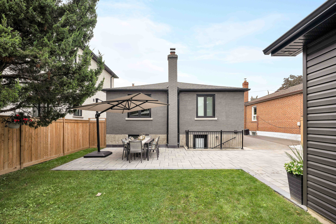
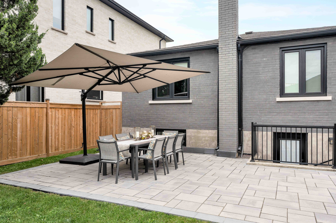
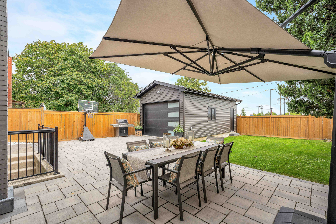
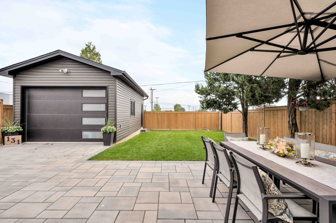
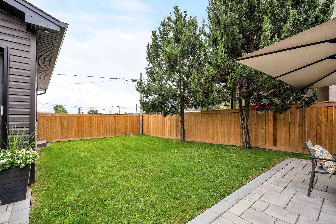
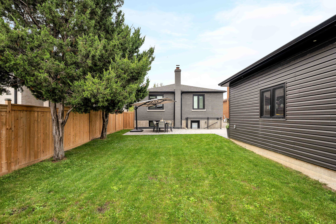
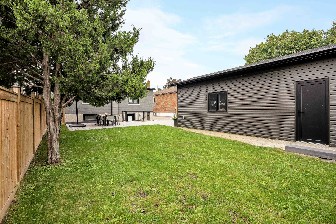
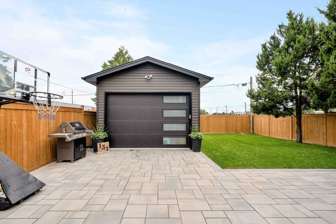
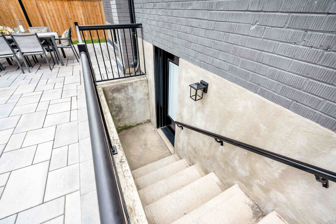
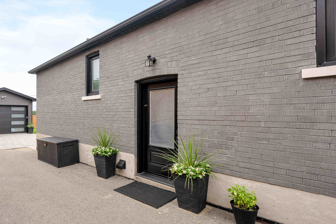
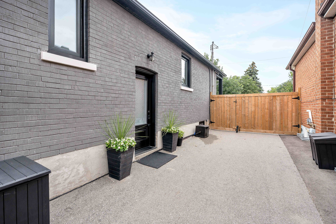
131 Silverhill Dr has been rebuilt from the studs out with all new electrical, plumbing, ductwork and insulation. The big-ticket work is done, so all that’s left for you is to move in and enjoy. The main level is anchored by a show-stopping kitchen with custom cabinetry, quartz countertops, a 6 ft island and a built-in eat-in bench made for slow Sunday breakfasts. Premium KitchenAid appliances include a 5-burner gas range and a brand new French door fridge (2026).Gleaming hardwood, pot lights, dimmers and Lutron smart switches create a warm, polished feel throughout. Bedrooms offer new floors, custom closet systems and blackout zebra blinds for restful nights. The bathroom is a true retreat with a custom vanity, custom linen closet, new tub and designer tile.The lower level is a standout of its own. With a separate entrance, a full custom galley kitchen with induction cooktop and quartz counters, dedicated laundry, a new 4-piece bath plus a powder room, and a soundproofed ceiling, it is ideal for rental income, multigenerational living or a nanny suite. Each level has its own laundry with new LG stackable appliances and utility sinks.Step outside and the 2026 upgrades steal the show: a new covered front porch with stone veneer and glass railing adds over 115 sq ft of outdoor living space, complemented by a fresh brick stain and new stone window sills. Out back, enjoy new interlock and a cedar privacy fence with drive-through gates. The brand new 1.5-car garage features 100 amp service, a smart garage door, CAT 6/CAT 7 wiring and fireproof insulation. Parking for 7 cars.Set on a quiet, family-friendly street just minutes to Kipling TTC and GO, with quick access toHwy 427, the QEW and Gardiner. Close to Silverhill Park, Cloverdale Mall, Sherway Gardens, great schools, shopping and dining.Homes erenovated to this level don’t last. Book your private showing today.
Additional Information
Possession | TBD
Property Taxes | $5,563.01 / 2026
Size | 1,205 square feet (as per MPAC)
Lot Size | 42 x 125 feet
Parking | Garage + 3 parking driveway spots
Inclusions |
- Alarm system
- Lighting fixtures
- Appliances
- Zebra window blinds (upstairs)
- Tall black glass cabinet in basement (laundry area)
- Short small black cabinet in basement (laundry area)
- Laundry area storage/counter (the unit below the electrical panel)
- Ikea closet and shelf in upstairs bedroom
- Black custom armoire in primary bedroom upstairs
- Built-in closet storage units (3 closets)
- 1 black wall mounted shoe cabinet (front entrance)
- Custom made bench cushions for upstairs dining
Some furnishing are also available for purchase.
Recent Upgrades & Features
Upgrades done in 2019
- New flooring throughout
- Hardwood upstairs and stairs to basement
- Porcelain and ceramic tiles in bathroom and basement laundry areas
- Vinyl flooring in basement
- New interior doors and trim
- New exterior doors and trim
- KitchenAid appliances
- 5 gas burner oven – 2019
- Dishwasher – 2019
- French door fridge – 2026
- New insulation
- Custom cabinetry with eat in bench area
- 6 foot island
- New plumbing
- New bathtub and toilet
- New tiles
- Custom vanity and custom linen closet
- New insulation
- All new floors
- Potlights and light fixtures
- All new doors and trim
- Zeebra blinds with blackout
- Closet storage system
- All new ductwork throughout the home
- All new electrical throughout home
- Dimmer lights
- Lutron smart home switches
- New 200 amp panel
- CAT 5 Ethernet
- All new light fixtures upstairs
- All new potlights
- Built in alarm system throughout home
- All new plumbing
- Sound proofing ceiling
- New insulation
- Potlights
- Laundry
- 2 new laundry areas with new appliances – stackable washer and dryer LG
- Utility sinks
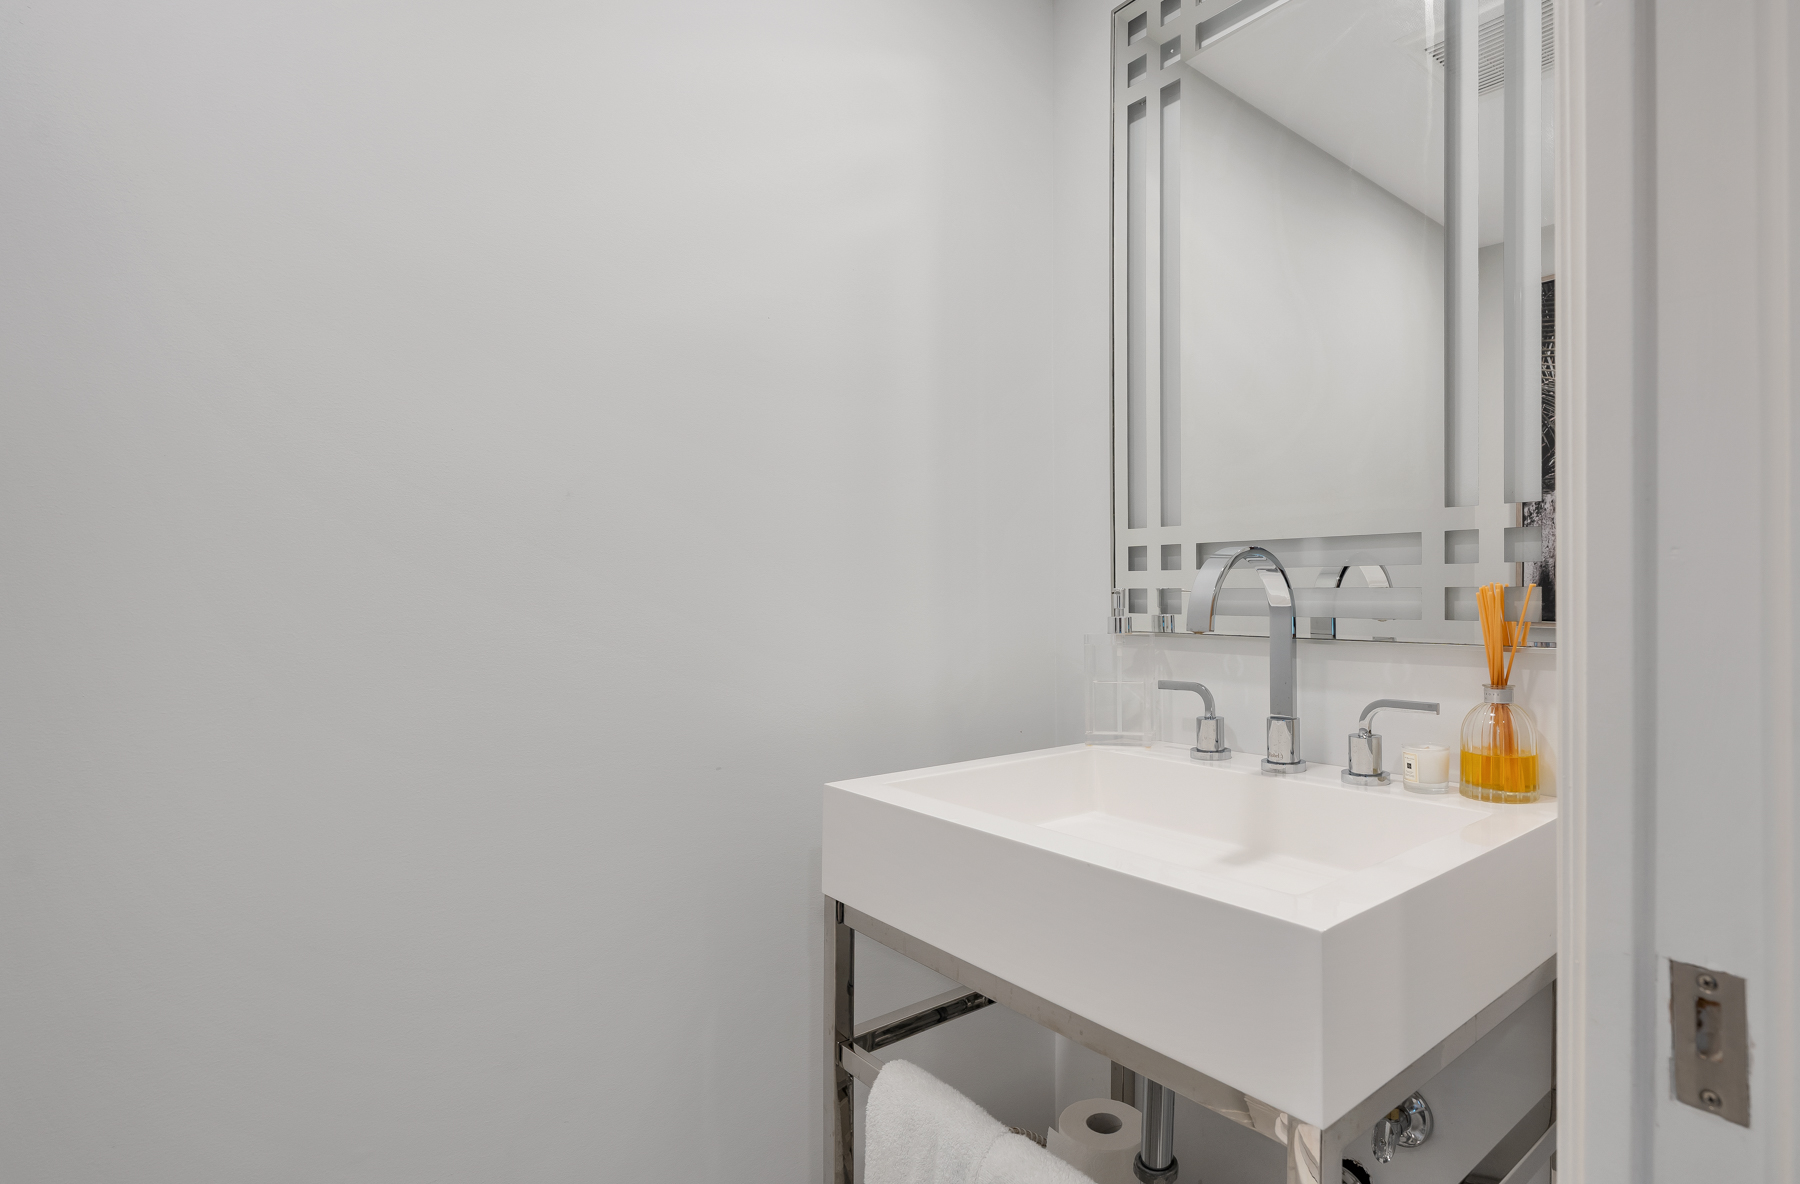
- New powder room
- New toilet and vanity
- New tiling
- New 4-piece bathroom
- Custom vanity
- New lighting
- Potlights
- New toilet and tub
- New fixtures
- New floor and bath tiles
- Custom gallery kitchen
- Appliances – 2019
- Fridge
- Induction stove
- Microwave/hood fan
- Dishwasher – 2026
- New floors
- New potlights
- New insulation
Option for basement to be used as rental – separate entrance with kitchen and laundry
- Waterproofing exterior 3 sides of home – 2018/2019
- Added basement walkout – 2018
- Sump pump installed – 2019
- New driveway asphalt – 2020
- Parking for 7 cars
- New roof shingles – 2019
- New siding and gutters – 2019/2020
- Brick stain
- New front porch
- Concrete slab and stone veneer
- New glass railing
- New covered porch, giving an extra 115+ sq feet space
- Waterproofing
- CAT 6 cables for camera
- Potlights and connected to smart switches
- New interlock in backyard
- New 1.5 car garage
- 100 amp service electrical
- Internet supplied via CAT 7
- Garage wired in CAT 6
- Smart garage door
- Window and side access door
- Fire proofing insulation
- New perimeter privacy fence in cedar and drive through gates
About the Neighbourhood | Eatonville
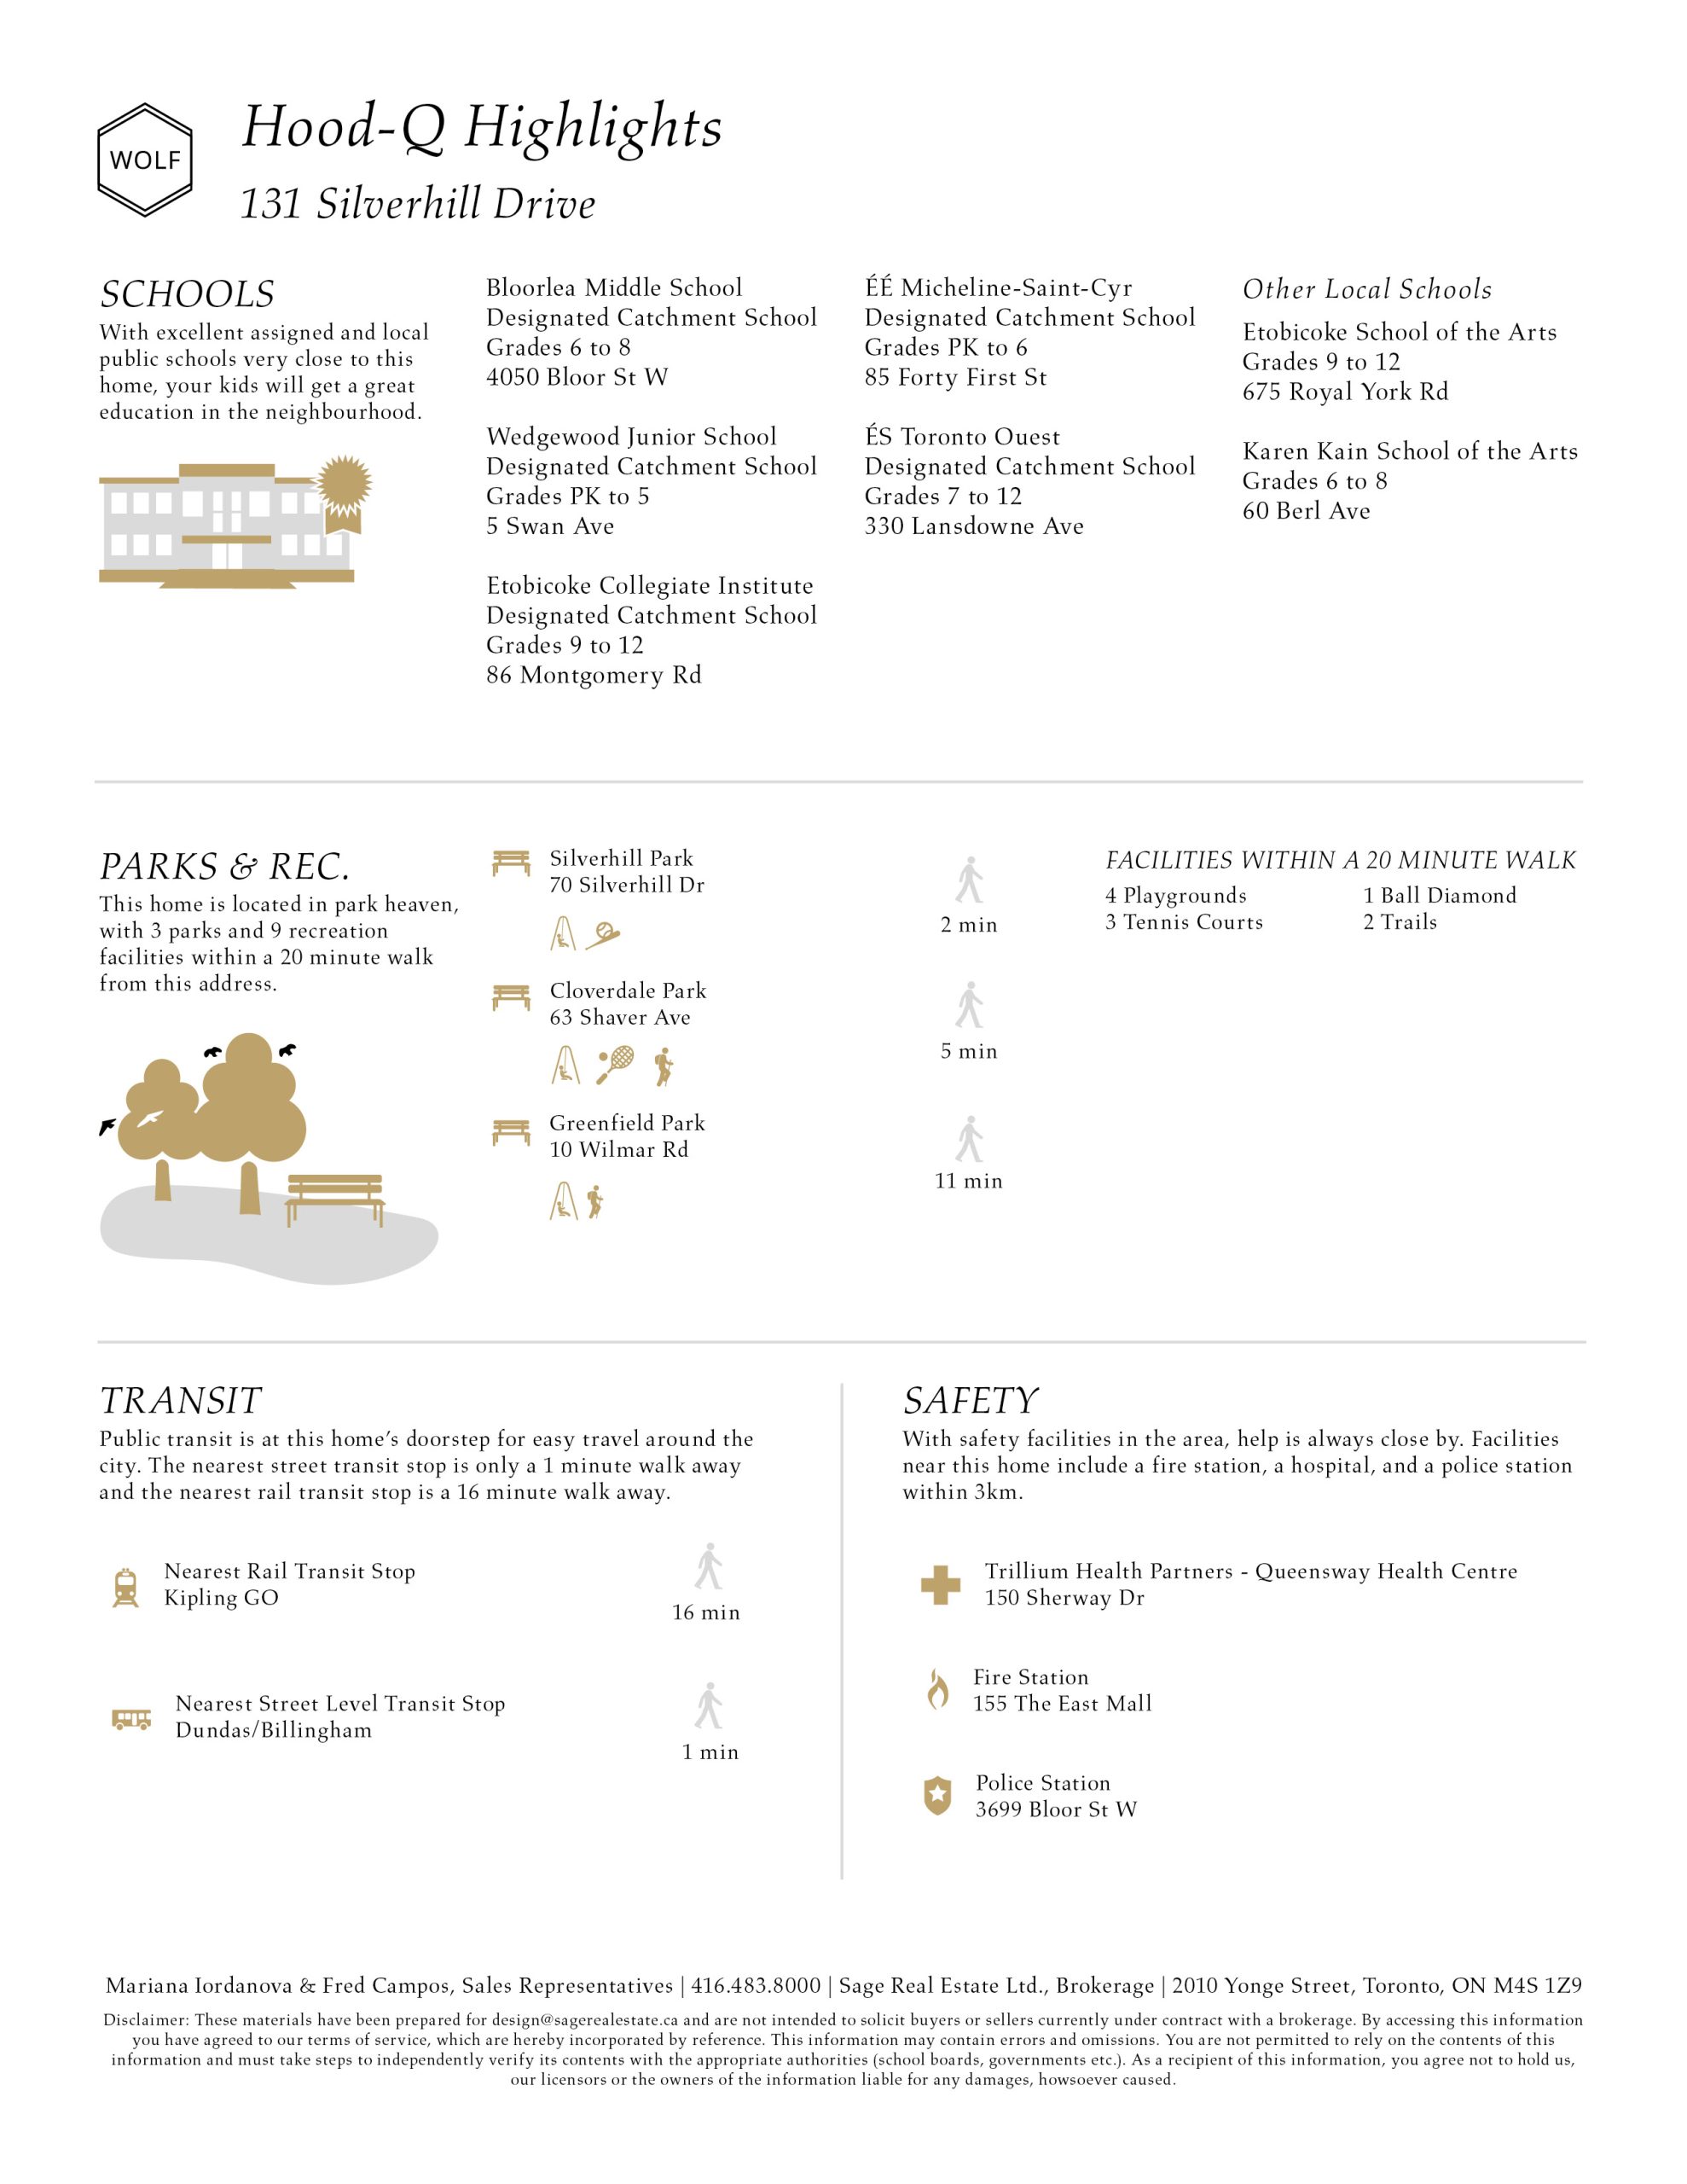
Close proximity to schools, subway, highway, shopping, malls, everyday essentials, downtown. Family friendly neighbourhood – established residential streets, nearby schools, daycares, playgrounds, rec facilities. Access to green spaces – close to several parks and trails. Convenient access to community centres, libraries, sports facilities. Quiet, safe and friendly neighbourhood.

Fred Campos
Sales Representative
647.500.5693
Email | [email protected]

Mariana Iordanova
Sales Representative
647.885.7143
Email | [email protected]